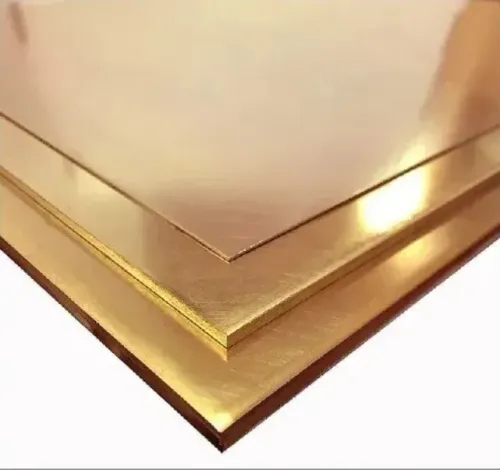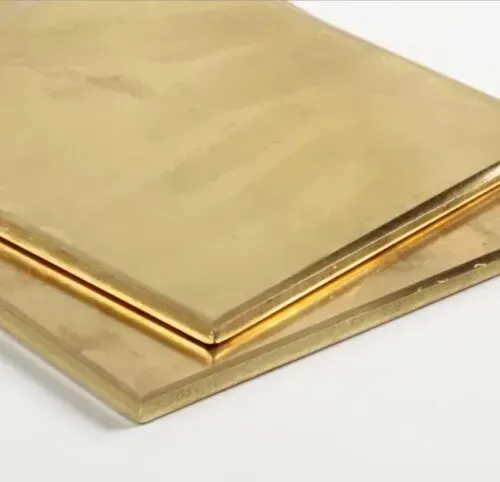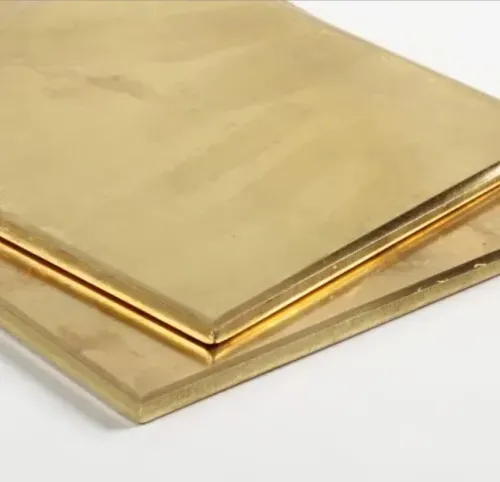
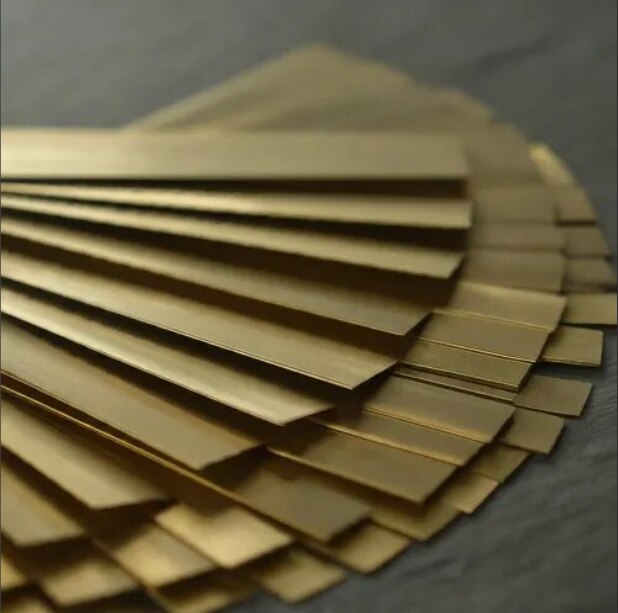
A shim controls the small dimensional errors that can leave a hinge misaligned, a bracket under uneven load, or a bearing with incorrect endplay. By the end, you will know how to measure the gap, specify the shim’s shape and material condition, validate its performance, and request the documents needed before installation.
Key takeaways
- Measure the assembled gap before choosing shim thickness.
- Use harder temper for higher loads and repeated adjustment.
- Check corrosion compatibility where brass touches steel or aluminium.
- Put thickness, alloy, temper and flatness on the drawing.
Where a Brass Shim Controls Automotive Assembly
A brass shim controls the gap that remains after automotive hardware is assembled. It corrects tolerance stack-up, sets bearing or shaft endplay, aligns a bracket or housing, and gives a bolted joint a defined bearing surface instead of leaving the parts to settle wherever manufacturing variation places them.
- In a hinge or bracket, it sets lateral clearance and prevents side loading.
- In a mount or housing, it aligns faces before bolts are tightened.
- Around a shaft, it establishes axial endplay without replacing a designed thrust component.
- Under a threaded fastener, it spreads clamp load across a soft, uneven, painted or slotted surface.
The shim does not create missing structural strength. Tightening the joint can flatten a curled edge, close a gap, or change alignment, so check the clearance after the specified torque is applied. A thin shim can also buckle during insertion and leave the joint apparently corrected while one edge carries the load.
Do not automatically use brass shims for hardware as wear washers. A spacing shim may lack the hardness, lubricity and load capacity needed for continuous sliding contact; movement can wear through the part, create debris or alter the clearance.
Under sustained clamp load, soft or highly loaded brass can deform or relax, with greater risk at elevated temperature. Validate a safety-critical joint through its actual load and temperature cycle. When specifying a brass shims sheet for automotive hardware, define the finished shim’s thickness, flatness, edge condition and burr limit—not only the sheet alloy.
How to Select Shim Thickness from the Actual Gap
Calculate the shim thickness as T = G − R, where G is the measured assembled gap and R is the clearance you want to retain. If the joint must close completely, set R to zero; if it needs movement or thermal clearance, use the specified residual gap instead.
1. Measure G with feeler gauges at the installed location, not between loose parts. Support the hardware in its production position and record readings at several points; local waviness or a burr can make one reading misleading.
2. Build the tolerance stack from the mating parts, coatings, paint, plating, sealant and fastener compression. Calculate the minimum and maximum gap, then check that the shim’s thickness tolerance keeps the finished joint inside its functional range.
3. Select the nearest available brass shim thickness and confirm its actual tolerance, flatness, burr height and edge condition. An unspecified commercial tolerance can turn a correct nominal value into a binding joint.
4. Trial-fit the shim through the real assembly process. Tighten the fastener to its specified torque, then check bracket alignment, hinge or latch movement, bearing endplay, or contact resistance as applicable.
5. Recheck after cycling or handling. Thin material can curl, buckle during insertion or shift under clamp load, while a soft shim can lose preload at temperature.
For brass shim sheet applications, request a dimensional inspection report covering thickness and flatness, then retain the measured gap, selected thickness and final functional result with the assembly record.
How Shape, Temper and Load Affect Service Life
Choose the shim’s footprint to spread clamp load without touching moving parts. Size the outside diameter or bearing length beyond the fastener head, and keep the hole, slot, and edges clear of threads, radii, and hinge movement.
Specify flatness and burr height: a curled thin shim can buckle during insertion, while a burr creates a false gap and concentrates stress.
Temper determines how well the part survives sustained compression. Annealed brass conforms to uneven surfaces and suits light-load adjustment, but it can creep under high preload or heat.
Half-hard, hard, or spring temper resists permanent deformation better; stamping can harden edges and create springback, so state both supplied and post-forming temper for brass shims for hardware.
| Selection | Benefit | Use or caution |
|---|---|---|
| Soft or annealed brass | Conforms to surfaces | Low load, final fit adjustment |
| Hard or spring-temper brass | Holds preload better | High clamp load or vibration; verify forming force |
| Washer-shaped shim | Even load distribution | Round fasteners with unobstructed access |
| Slotted or custom-cut shim | Fits without removing hardware | Check slot spreading and edge pull-out |
| Brass alloy selected for exposure | Matches strength and environment | Review chloride condensation and dezincification risk |
For a vibrating joint, increase bearing area, prevent rotation with a locating feature, and test the assembled joint for preload loss. Validate at the real temperature, load, tightening torque, and vibration cycle; room-temperature compression alone will not reveal stress relaxation.
Do not use a spacing shim as a wear washer unless its hardness, lubrication, and sliding-load capacity are separately qualified.
Managing Corrosion and Electrical Contact Risks
Brass is suitable near wet hardware when exposure is controlled, drainage prevents trapped water, and the alloy and mating metals pass corrosion review. It is not automatically safe: dezincification can attack some copper-zinc alloys, while wet brass against aluminium or zinc coatings can drive galvanic corrosion, especially with road salt and a small anodic area.
For underbody or splash-zone brass shim sheet applications, protect the interface by using:
- A brass alloy selected for the chloride and temperature exposure
- Drainage that prevents water from pooling around the shim
- An isolation washer, barrier coating, or compatible plating between brass and aluminium or zinc
- A sealed joint where the design cannot drain freely
Inspect formed edges and contact faces after tightening because scratches can expose an active galvanic couple. Validate the exact assembly through the vehicle maker’s corrosion method or SAE J2334, then check corrosion, dezincification, shim thickness loss, torque change, and retained preload.
A shim carrying current needs clean faces and stable contact pressure. Bulk brass conductivity does not overcome oxide, oil, paint, incompatible plating, or preload relaxation. Remove insulating films, control surface finish and plating, and measure contact resistance before and after humidity, salt, vibration, and temperature cycling.
Do not use a brass shim to replace a specified terminal, bonding strap, or ground fastener until electrical and environmental validation proves equivalent performance.
What to Put on the Drawing and Supplier Enquiry
A drawing that says “brass shim, 0.50 mm” leaves the supplier too much room to choose a different product. Before you buy brass shims sheet for production, specify the finished part and the evidence required with every lot.
- State the alloy or chemistry, temper, nominal thickness, thickness tolerance, sheet or coil form, cut size, and ASTM B36/B36M reference where applicable. The standard does not control a stamped shim’s final geometry.
- Define the blank length, width, hole or slot dimensions, profile tolerance, edge clearance, flatness, local waviness, and maximum burr height and direction. Include the post-forming temper if stamping changes hardness or springback.
- Identify surface requirements: clean and oxide-free, oil permitted or prohibited, plating or coating, packaging method, and protection against scratching, curling, and mixed lots.
- Request a mill test report showing heat or batch number, alloy, temper, chemical composition, thickness readings, and mechanical results where specified.
- Request a dimensional inspection report covering thickness at several points, flatness, profile, holes, and burr height, plus a certificate of conformity linking results to your drawing revision.
- Add automotive substance documents: RoHS and REACH declarations, ELV compliance, and an IMDS material entry or submission number when your customer requires it.
- Require sample approval or a first-article inspection before serial delivery, especially for thin, slotted, or formed shims.
Whether you source brass shim sheet in Mumbai from R Mahaveerchandra & Co. or another supplier, send the same controlled enquiry to each bidder; otherwise, price comparisons are not comparisons of equivalent parts.
Related product
 | Brass by R Mahaveerchandra & Co. R Mahaveerchandra & Co. is a trusted supplier and stockist of premium quality Brass Shims Sheets designed for precision... View product → |
Frequently asked questions
Where does a brass shim control automotive assembly?
It controls gaps, tolerance stack-up, bearing or shaft endplay, bracket alignment and bolted-joint bearing surfaces.
How do you select brass shim thickness from the actual gap?
Measure the assembled gap, define the required preload or clearance, then select a shim thickness that closes the difference without forcing the parts out of alignment.
How do shape, temper and load affect brass shim service life?
Match the shim shape to the load path, and choose a temper that resists crushing, fretting and permanent deformation under the joint’s operating load.
How can you manage corrosion and electrical contact risks?
Check galvanic compatibility with steel or aluminium, control moisture and surface contamination, and verify that the brass surface provides the required contact resistance.
What belongs on a brass shim drawing or supplier enquiry?
Specify alloy, thickness, temper, length, width, hole geometry, tolerances, flatness, burr limits, surface condition, quantity and inspection requirements.
Keywords